

Modular construction has been integral to Michael Shilale Architect's design philosophy for many years, enabling us to deliver efficient, flexible solutions that address critical factors such as time, budget, and continuity.
While modular construction has gained popularity in recent years, our team has been at the forefront of this approach for decades. Our extensive portfolio across educational, healthcare, and institutional sectors showcases our unparalleled expertise in navigating complex challenges with innovative solutions.
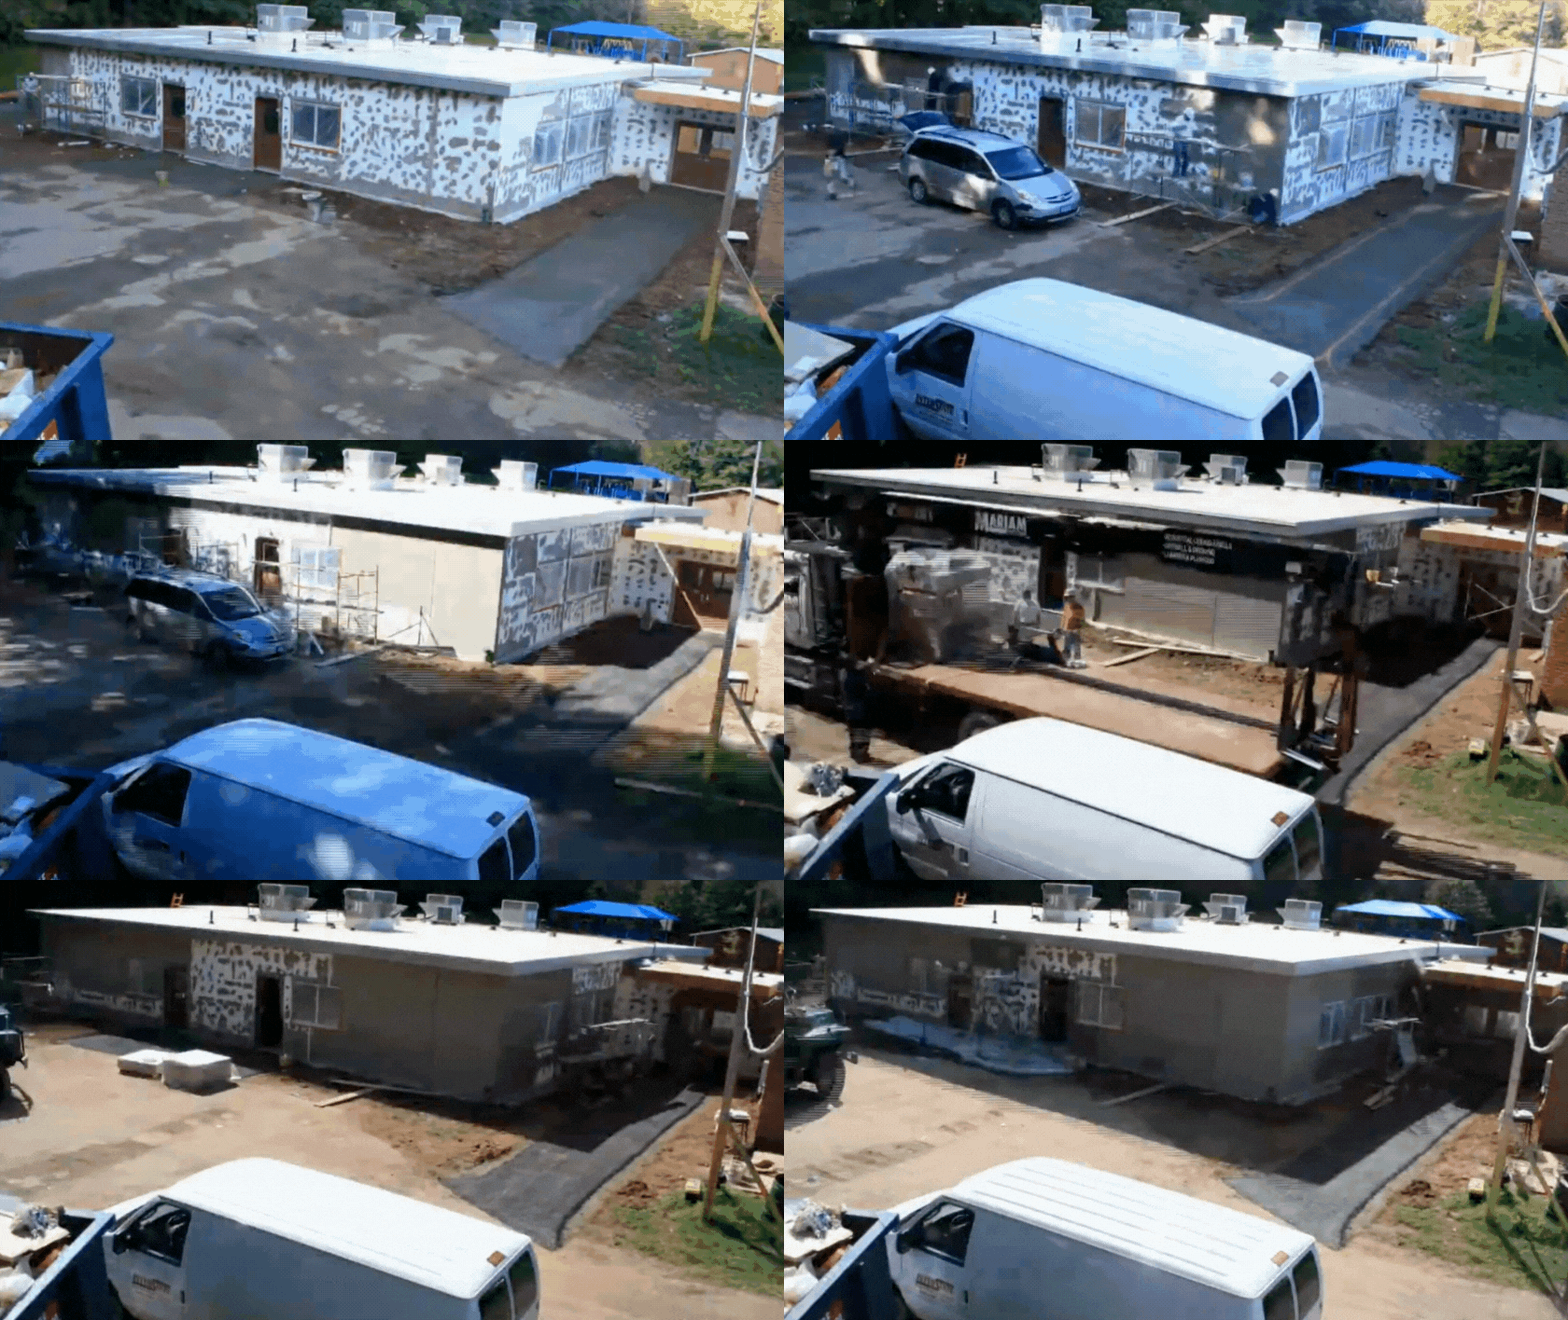
Modular construction reimagined for education—centered on accessibility, efficient phasing, and the student experience.
The Jesse J. Kaplan School
In 2008, Rockland BOCES entrusted MSA with the expansion of the Jesse J. Kaplan School, a specialized institution for students aged 5 to 21 with autism, cognitive disabilities, and medical fragility. To accommodate a growing student body without interrupting the school’s year-round programs, modular construction was selected as a strategic solution—reducing on-site disruption, accelerating timelines, and allowing phased implementation that prioritized student safety, accessibility, and continuity of care.
- Phase 1 (2011): A $1 million, 5,000-square-foot modular addition introduced four early childhood classrooms employing a floorless modular system. This design ensured seamless, stair-free, and ramp-free access to the existing building, enhancing safety and accessibility.
- Phase 2 (2014): An additional four classrooms were constructed, along with a connecting corridor that enclosed a secure courtyard, providing protected outdoor learning spaces.
- Phase 3 (2019): The culmination of the master plan is the Dr. Mary Jean Marsico Aquatic Center and Classroom Addition, an 18,500-square-foot facility featuring two therapeutic pools—one with a ramp for individuals with mobility impairments and another with a movable floor varying in depth from 6 inches to 5 feet. This $10 million facility underscores the school's commitment to inclusive wellness and provides dignified aquatic therapy options for students with diverse abilities.
Each phase incorporated design elements such as increased daylight, improved ventilation, and individualized controls, creating environments that support well-being while meeting the unique needs of the student population.

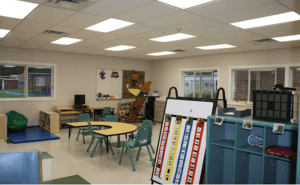

Modular delivery customized with architectural-grade upgrades to HVAC, lighting, and finishes.
Pope John XXIII Middle School
In 2016, MSA partnered with the Roman Catholic Diocese of Paterson to consolidate several schools onto a single campus by designing the Pope John XXIII Middle School in Sparta, New Jersey. This 22,000-square-foot, two-story facility was constructed using modular methods, allowing for a faster, more cost-effective solution that met the Diocese's needs.
Our expertise in both school construction and modular techniques proved invaluable during this project. We implemented several enhancements to standard modular construction, including upgraded finishes, doors and hardware, lighting, and HVAC systems. These improvements not only elevated the building's aesthetic and functional quality but also contributed to energy savings and reduced maintenance costs.
The successful completion of this project has led to our ongoing collaboration with the Diocese on a new Arts and Sciences Building for the same campus, further demonstrating our commitment to delivering high-quality educational environments.

Scalable and Strategic
Modular Solutions for Higher Education
MSA’s experience with modular construction includes large-scale institutional housing. The firm is currently supporting the design of 400 dormitory units at Stony Brook University, demonstrating how modular methods can be effectively applied to higher education. This approach offers reduced construction timelines, controlled costs, and minimal on-campus disruption—key advantages in residential campus planning.
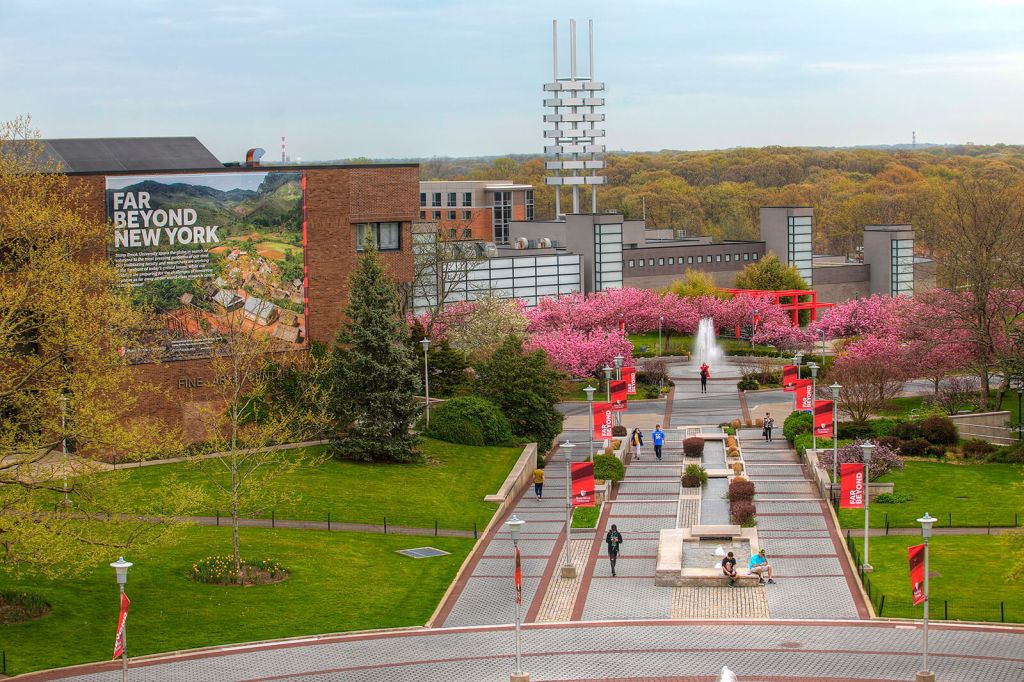
Two decades of modular experience, proven insight to every phase of design and delivery.
Approach to Modular
Modular construction provides measurable advantages:
- Accelerated schedules that reduce on-site disruption
- Lower labor costs through off-site prefabrication
- Predictable sequencing and streamlined coordination
- Reduced material waste and improved quality control
These benefits depend on informed execution. MSA brings detailed knowledge of modular delivery—from dimension tolerances and crane staging to connection systems, fire-rated assemblies, and code compliance. Our team plans for integration early, ensuring modules align structurally, mechanically, and architecturally.
Our completed work demonstrates that modular is not a shortcut—it’s a strategy. When applied correctly, it enables the creation of durable, high-performance environments for learning, healing, and living.
Let us show you how thoughtful design and proven expertise can transform your project vision into a space that truly serves.